
- Traditional architectural processes and tools do not match today’s building scales and complexities and throw errors, creating collaboration problems and project delays.
- BIM overcomes these obstacles with advanced processes, integrations and tools like Revit and Navisworks.
- Architects can partner with a BIM service provider for architecture to reduce rework by 40%, enhance coordination, get FTR deliverables, quick approvals and expedite resource scaling.
Table of Contents
- Why BIM services are important for architectural projects
- How architectural BIM consulting helps architectural companies
- Success Story: Coordinated 3D Architectural BIM models for 2500+ residential units save project costs
- 10 tips to select an architectural BIM provider
- Success Story: A coordinated architectural model with BOQs led to fast-track hotel construction
- Future of 3D architectural modeling services with AI and Dynamo
- Conclusion
Present-day architectural projects are not only large but complex. Architectural firms often fail to achieve high-impact results due to a change-resisting mindset, where old workflows and tools are still incorporated. Legacy methods also present many challenges, including lack of visualization, design flaws, and expensive rework.
Architects and architectural consulting firms understand that using 2D drawings or incomplete sketches is a thing of the past and that adopting BIM is the key to navigating challenges. BIM provides a digital representation of architectural projects and support for stakeholders at every stage of the project lifecycle.
However, using advanced tools like Revit and Navisworks requires skilled expertise. Not all firms may have the in-house expertise and knowhow.
This is one of the main reasons that architectural firms are increasingly outsourcing their architectural drafting and modeling needs to BIM service providers. With BIM, architects can visualize the project in 3D space, improve sustainability, and reduce risks. They can extract accurate material quantities from the 3D model, to improve procurement numbers and reduce waste.
But how do you pick the right BIM service partner? This article discusses the top 10 tips to select an architectural BIM partner.
Why BIM services are important for architectural projects
If you are considering collaboration with an architectural BIM provider, BIM services can help you leverage multiple services. These include 3D modeling, visualization, design support, and drafting. Let’s say you have numerous and siloed 2D drawings and having problems understanding a large-scale project – how do you solve this problem?
So, a BIM service provider for architecture would help you convert those 2D drawings into LOD-driven and data-rich 3D model. The 3D model is enriched with Revit families to make it more accurate and realistic. Also, presentations become immersive with 3D VR rendering and product modeling.
BIM service providers offer end to end design support with detailed energy analysis, solar path studies and design validation. Once the 3D model is approved, drawings and cost estimates are extracted. Stakeholders can extract various types of drawings including shop, facade, and construction. Plus, permit drawings can help you speed up the approval process.
How architectural BIM consulting helps architectural companies
If you incorporate architectural BIM consulting in your existing processes, then it can help you focus on high-end strategies. You do not have to develop the 3D models. Let the architectural BIM provider do the heavy lifting. Discussed below are 5 top benefits of architectural BIM consulting for architects.
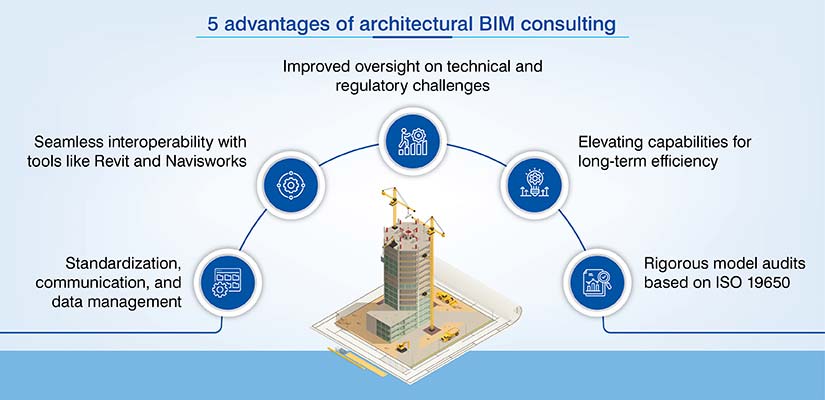
1. A well-designed BEP by consulting firms supports standardization, communication and data management.
2. Seamless interoperability between platforms like Revit, Navisworks and ACC.
3. Deep oversight pinpoints technical and regulatory roadblocks that impact schedules.
4. Elevating capabilities and targeted activities improve long-term efficiency.
5. Your 3D model is audited rigorously based on international standards like ISO 19650.
Using BIM for energy analysis reduces energy consumption by 30%.
Source: medium.comCoordinated 3D Architectural BIM models for 2500+ residential units save project costs
 3D Perspective View of Housing Cluster
 3D Perspective View of Single Unit House
 2D Elevation of House
 2D Housing Plan
An architectural consultant from Australia wanted to collaborate with HitechDigital for a residential project comprising of 2,500+ units. They partnered with HitechDigital and provided CAD drawings and detail sketches as inputs. The team at HitechDigital analysed the inputs, and overcome challenges of last-minute design modifications, fast team ramp up and coordination with trades at offsite locations.
The team created a coordinated 3D model at LOD 350 using Revit and clash checked it in Navisworks. Upon approval from the client, GFC drawings, BOQs and BOMs were derived from the 3D model. Quality checks performed at various stages ensured model accuracy. When the deliverables were shared with the client, it led to:
- Scalability and cost savings.
- Better planning.
- Improvements in data access and collaboration.
 Project workflow
Looking at reducing errors and realizing flawless construction?
We help you simplify workflows and improve visualization along with sustainable design.
10 tips to select an architectural BIM provider
When you partner with a company that provides Revit BIM modeling for architectural firms, you need to be sure they are the right people for you. So, it needs careful consideration. Elaborated below are top 10 tips that you can follow and get maximum value out of your architectural project.
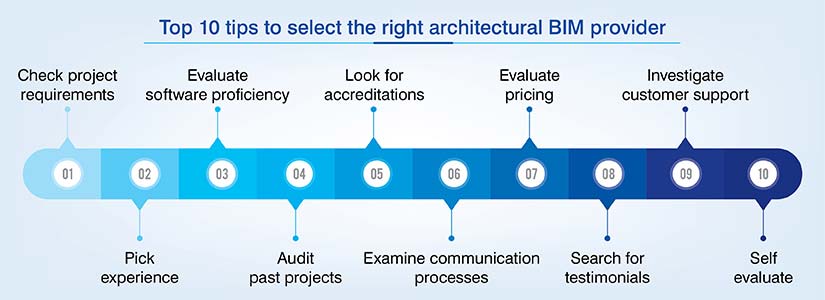
1. Check project requirements
Before you get someone onboard, it is important to conduct a self-assessment of your project and its requirements. Three important things need to be taken into consideration: size, complexity and LOD.
Also, you can make the right choice by identifying capabilities like conflict detection, energy analysis, and facilities management. When you do this, it clarifies project scope, improves communication and ensures high quality results.
2. Pick experience
Perform exhaustive research to pinpoint architectural BIM services providers that own an exceptional track record. Also, make sure these companies have expertise in multiple project types and can deliver high-quality outcomes.
When you shortlist qualified providers based on reputation check and project performance, it injects confidence.
3. Evaluate software proficiency
It is important for you to evaluate proficiency in tools like Revit, Navisworks, AutoCAD and Autodesk Construction Cloud. Check if they can create deliverables that are compatible with your software as incompatibilities can create issues.
Following best practices ensures collaboration, simplifies data exchange and improves productivity.
4. Audit past projects
When architectural firms review past projects, they get clarity on workflows, the required LOD and quality of the 3D model. Also analyse their capacity to meet project deadlines along with quality assurance and technical proficiency.
If they can understand project complexities, it builds greater trust in their capabilities as an architectural BIM provider.
5. Look for accreditations
When the providers staff is certified, it showcases their commitment toward industry standards and work quality. Certifications from AIA assure the providers skills and knowledge to deliver high end results.
Also, constant commitment to quality, credibility, and adherence to industry standards enhances project outcomes.
Are project complexities and coordination challenges taking your project into a negative spiral?
We make sure design conflicts never appear to make construction seamless.
6. Examine communication processes
An important aspect is to check if the BIM services provider facilitates collaboration. When you evaluate communication channels, it ensures data exchange with updates and faster issue resolution.
Clarity in expectations and faster issue resolution reduce ambiguities during actual construction.
7. Evaluate pricing
This is an important aspect to consider before partnering with an architectural BIM outsourcing partner. Cost is an important factor, but it should not be the only deciding factor. Value and pricing should be balanced; ensuring service quality aligns with project requirements.
An assessment that is low budget does not necessarily guarantee high service quality. Their workflows need to align with your project requirements.
8. Check testimonials
Look for client references for expertise and satisfaction, it creates a sense of validation and an understanding of deliverable quality. Learn about their responsiveness and communication which may affect project impact.
9. Investigate customer support
Support from an architectural BIM provider is required at every stage of the project. Audit their policies and after sales support exhaustively to ensure issues are resolved quickly.
As a supportive provider, they can help you implement BIM faster and better along with continuous assistance and minimal delays.
10. Self-evaluate
Make the final call based on instinct. Also, consider all the above mentioned tips that contribute to project excellence. More so, work with a partner who can grasp project scope and shows complete interest in accomplishing project targets.
Save time by 50% and personnel costs by 52.5% by implementing BIM.
Source: https://www.researchgate.net/A coordinated architectural model with BOQs led to fast-track hotel construction
An architectural and construction services firm partnered with HitechDigital for a hotel project in the US. After the final discussion, 2D drawings of various trades were provided as input to the team at HitechDigital. They required a 3D coordinated view of MEP equipment for planning and visibility.
Multiple RFIs were raised to get a clear picture of the project. Revit was used as an audit tool to create the 3D model at LOD 300. Also, the model was clash coordinated in Navisworks to highlight clashes.
The team built Revit families for plumbing fixtures used in hotel rooms. After approval, BOQs were derived from the 3D model along with other documentation on accurate placement of MEPF elements. When the deliverables were handed over to the client, it led to:
- Quick construction
- Better visibility
- Cost savings
- Lower change orders
- Hassle-free project completion
Future of 3D architectural modeling services with AI and Dynamo automation
The future of architectural modeling services is led by generative design. Dynamo automation and AI will help stakeholders convert static workflows into smart systems. By using AI to assess data and Dynamo to automate tasks, architects will create enhanced prototypes. This will help you reduce modeling timelines, reduce errors, and ensure data-driven design.
Conclusion
Architectural BIM outsourcing will set the roadmap for present-day architecture projects that are large and complex. If you are thinking of using your inhouse team to execute these projects, then the road ahead is full of obstacles.
Instead of wasting precious time and money on inhouse software and training, it is more valuable to partner with an architectural BIM provider. If your team is incapable of developing 3D models, let HitechDigital do the heavy lifting for you.
Transform your vision into reality, ensuring efficient workflows and optimal outcomes.
Optimize your projects with improved architectural collaboration and reduced errors.